
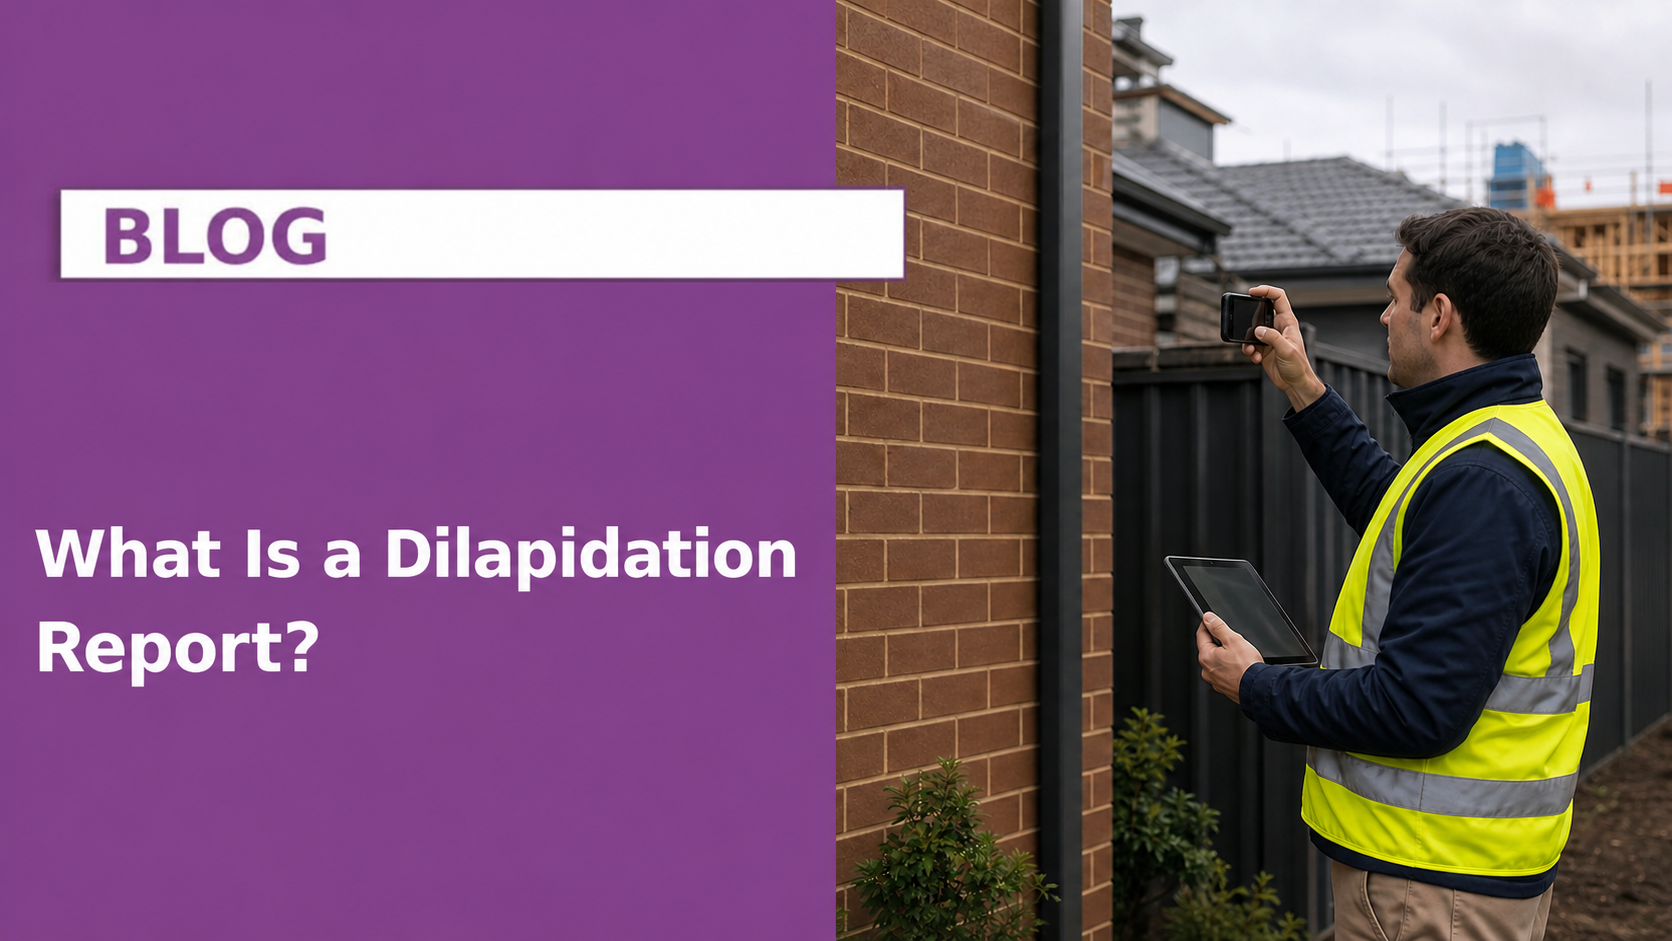
A dilapidation report is a dated photographic record of the visible condition of a property before nearby construction, demolition or excavation begins. It records existing cracks, movement, finishes and other defects so owners and builders have evidence if a dispute later arises about whether the works caused damage.
For projects in Melbourne, Geelong and regional Victoria, the report should be prepared before site works or heavy vehicle movements start. A follow-up inspection after the work can then compare the same locations and observations.
What is included in a dilapidation report?
The exact scope depends on the property and the proposed works. A useful pre-construction condition report commonly includes:
- the property address, inspection date and areas made available;
- an overview of the proposed adjoining works, where that information is supplied;
- dated photographs of accessible internal and external areas;
- the location and description of visible cracks, movement, staining and damaged finishes;
- condition notes for walls, ceilings, floors, paving, fences, retaining walls and other agreed areas;
- limitations, inaccessible areas and conditions that affected the inspection; and
- a written record that can be used for a later comparison inspection.
A dilapidation report documents condition; it is not automatically a structural engineering assessment, a boundary survey or proof of who caused a defect. If movement or damage raises a structural concern, the inspector may recommend further assessment by an appropriately qualified engineer.
When is a dilapidation report required in Victoria?
A report may be requested by a building surveyor, council, permit condition, construction contract, asset owner or adjoining owner. Even when no authority has expressly required one, a report can be a sensible risk-control measure where work could affect nearby property.
Common examples include:
- demolition close to a boundary;
- excavation, basement or retaining-wall work;
- piling, compaction or work that may create vibration;
- construction traffic using shared or nearby access;
- work beside older masonry buildings or already cracked finishes;
- civil works near roads, footpaths, drains or other public assets; and
- projects where an adjoining owner or contractor wants an agreed baseline.
Whether a report is legally required depends on the project, approvals, contract and affected assets. The relevant building surveyor, council or legal adviser should confirm the requirements for a particular job.
Who should arrange the report?
The builder, developer, principal contractor, property owner, adjoining owner or asset manager can arrange a report. The important point is independence and access: the record should be prepared by a suitably experienced inspector, cover the areas genuinely at risk and be completed before the work begins.
For adjoining properties, access should be organised with the owner or occupier. An inspector cannot record concealed or inaccessible conditions, and photographs taken only from the construction property may leave important gaps.
What does a dilapidation survey involve?
- Define the scope. The inspector confirms the properties, assets and accessible areas to be recorded.
- Review available project information. Plans or a description of the works help identify likely exposure areas.
- Inspect before work starts. Existing conditions are photographed, located and described consistently.
- Issue the condition report. The report records the inspection date, observations, images, exclusions and limitations.
- Compare after the works if required. A post-construction inspection revisits the recorded areas and documents material changes visible at that time.
How much does a dilapidation report cost?
Pricing varies with the number and size of properties, travel, access, the extent of internal and external areas, project complexity and whether a post-works comparison is required. A small residential property and a multi-property commercial or civil-work scope should not be priced as though they involve the same work.
A fixed quote should state which properties and areas are included, whether adjoining-owner coordination is included, the report format, expected timing and the price of any later comparison inspection. This is more useful than relying on a generic online average.
When should the inspection be completed?
Arrange the inspection early enough to obtain access and issue the report before demolition, excavation, deliveries or other potentially disruptive activity begins. A report prepared after work starts cannot reliably establish the complete pre-works condition.
If the scope changes or a long delay occurs before construction, ask whether the baseline should be updated. Time, weather, ordinary building movement and unrelated maintenance can all change a property’s condition.
What makes a report useful if damage is alleged?
A strong record uses clear photographs, precise locations, neutral descriptions and consistent coverage. It separates observed facts from opinions and records limitations instead of implying that concealed areas were inspected. Keeping the original report and images securely also matters.
The report does not decide liability. If damage is alleged, the parties may need a comparison inspection and advice from an engineer, insurer or lawyer depending on the issue.
Dilapidation report checklist
| Before booking | Confirm |
|---|---|
| Properties and assets | Every adjoining property, shared area or public asset that forms part of the scope |
| Access | Permission, contact details and any restricted areas |
| Timing | The inspection and report will be completed before relevant works begin |
| Deliverable | Dated photographs, location notes, limitations and secure report delivery |
| Follow-up | Whether a post-construction comparison is included or quoted separately |
Arrange an independent condition report
Just Inspections prepares independent dilapidation and pre-construction condition reports across Melbourne, Geelong and regional Victoria. View the dilapidation report service or request a fixed quote with the site addresses, proposed works and required timing.
Reviewed for Victorian property and construction projects: 21 August 2026. This general guide does not replace project-specific legal, engineering, planning or building-surveyor advice.